
Residensi Astrea
Overview
| Property name | Residensi Astrea |
|---|---|
| Address | Jalan Kiara 5, Mont Kiara |
Shared facilities
- Swimming pool
- Gym
- Children’s pool
- Lounge
Surroundings
- VERVE Shops
- Walk · Approx. 5 min
- Garden International School
- Walk · Approx. 5 min
Unit types to consider
Please enquire about unit options and indicative rents.
Property overview and shared facilities
| Address | Jalan Kiara 5, Mont Kiara |
|---|---|
| Area | Mont Kiara |
| Bedrooms | 3+1-4+1 |
| Bathrooms | 2-3 |
| Floor area (sq ft) | 1364-1859sqf |
- Swimming pool
- Gym
- Children’s pool
- Lounge
Features and surroundings
Click here for a video that clearly shows the shared facilities
The developer, UEM Sunrise, has built more homes than any other developer in Mont Kiara, an area known for its large Japanese community.
Residensi Astrea was completed in 2024, when key handovers began.
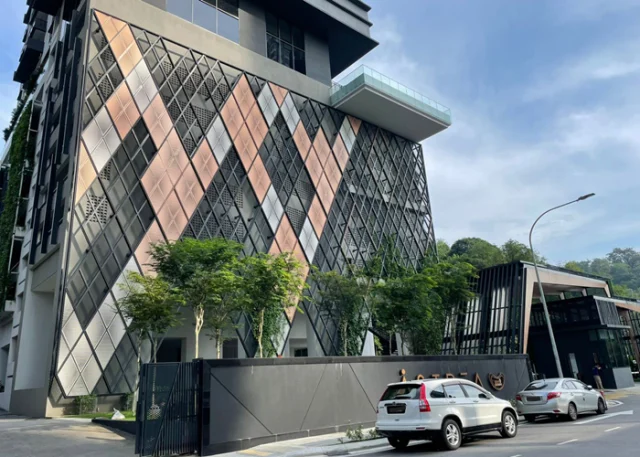
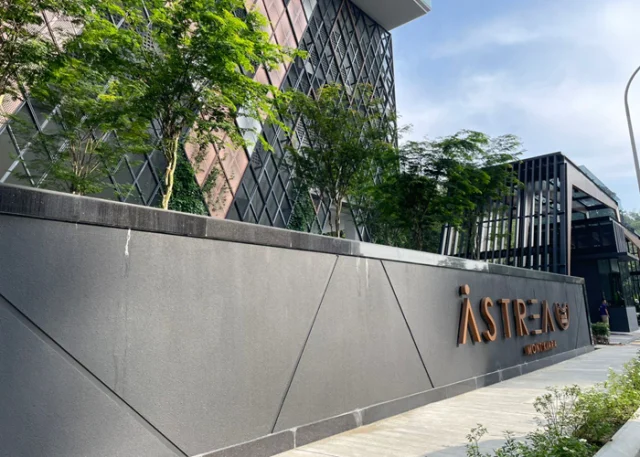
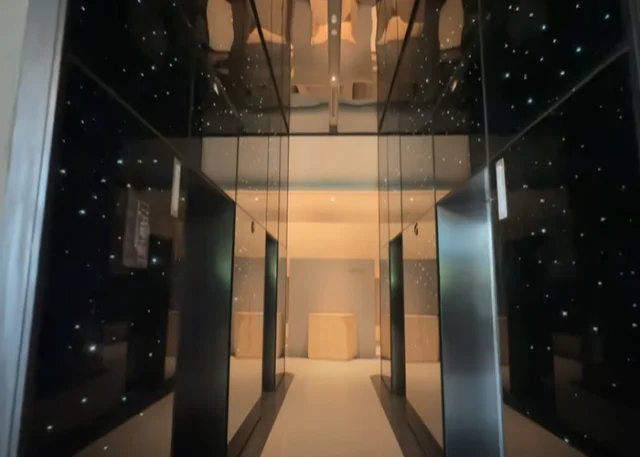
The elevator hall is inspired by a starry sky and is a wonderful space.
Located at Jalan Kiara 5 where VERVE SHOPS is located.
For everyday shopping, VERVESHOPS, which is about a 5-minute walk away, is sufficient.
In addition to the Jaya Grocer supermarket, there is also a Japanese hair salon, nail salon, and restaurant.
→View the VERVE Shops directory
In terms of education, the prestigious Garden International School is a 5-minute walk away.
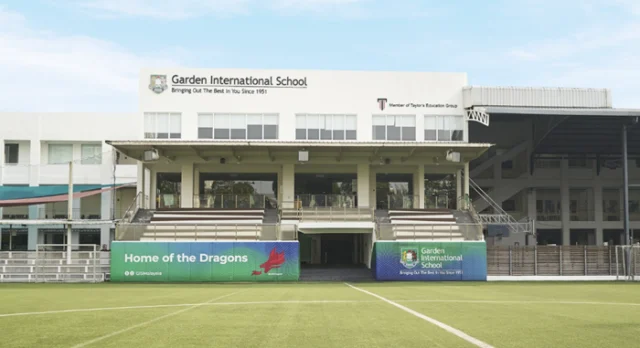
The Japanese School bus also stops at VERVE, which is a 5-minute walk away.
The most attractive feature of Residensi Astrea is the abundance of shared facilities.
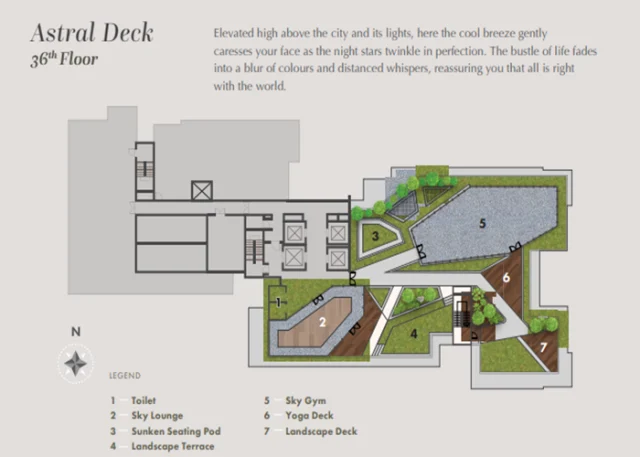
The sky gym on the top floor, level 36, lets residents work out while overlooking Mont Kiara.
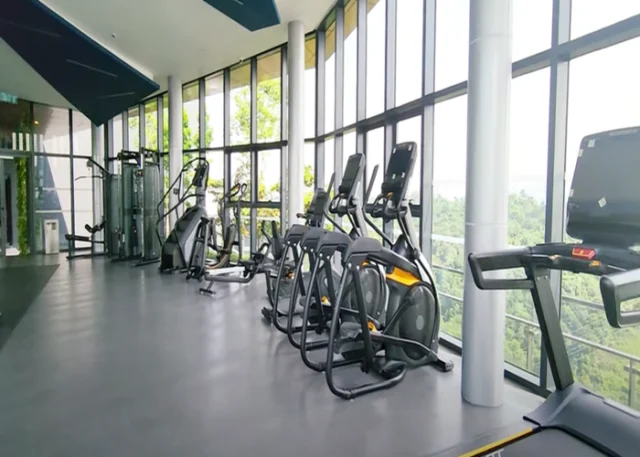
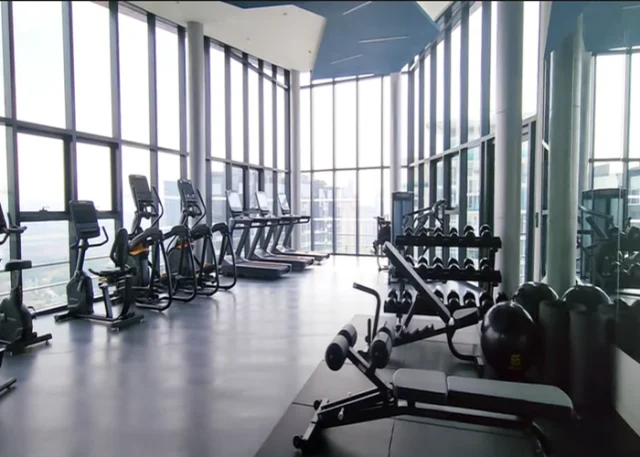
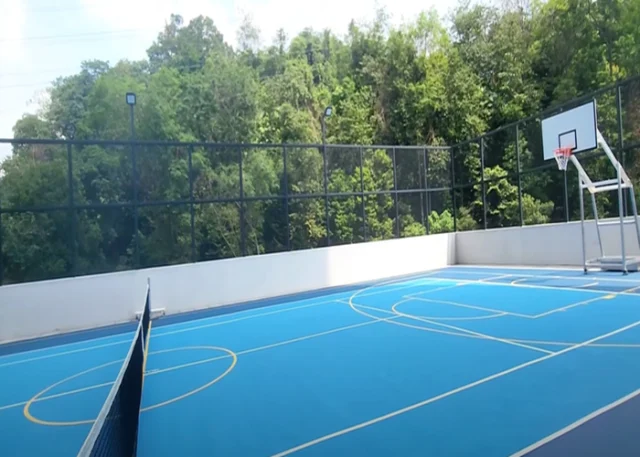
A tennis court is an unusual amenity for a low-density development of just 240 homes, and booking a court is easier than in larger condominiums.
It is also possible to have a tennis coach come to your home for lessons.
Furthermore, there are plenty of playgrounds for families with small children.
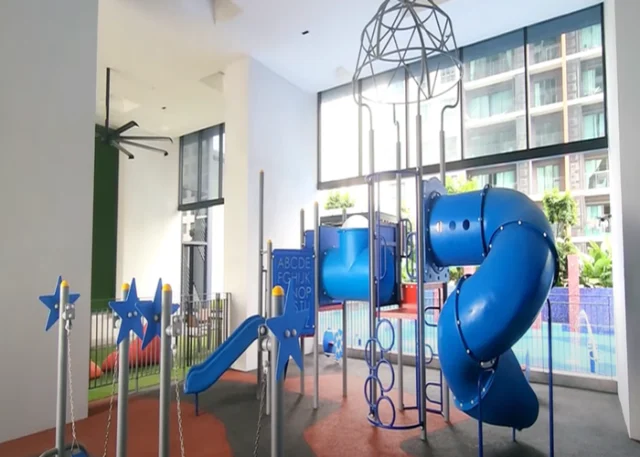
Children can choose between a splash playground, a dry playground with slides and other equipment, and a children’s pool, with different ways to play close to home every day.
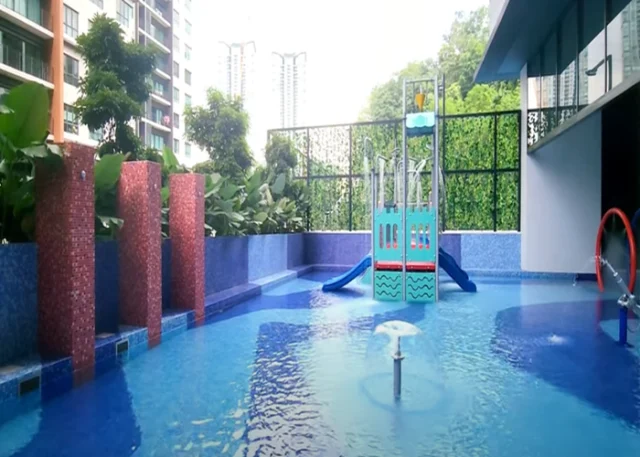
The playground is semi-outdoor with a roof, so you can let your children play on both rainy days and sunny days without worrying about getting sunburned.
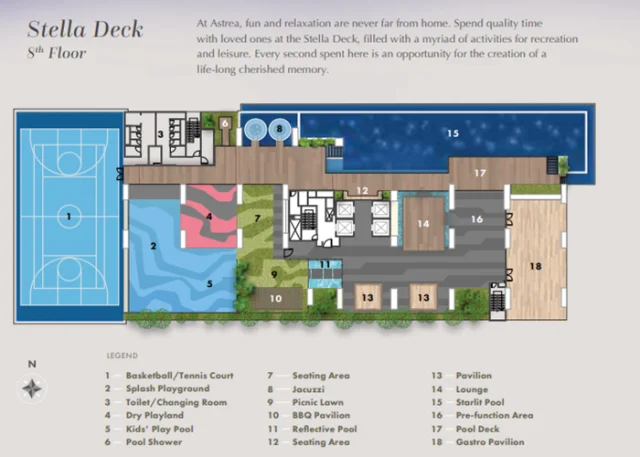
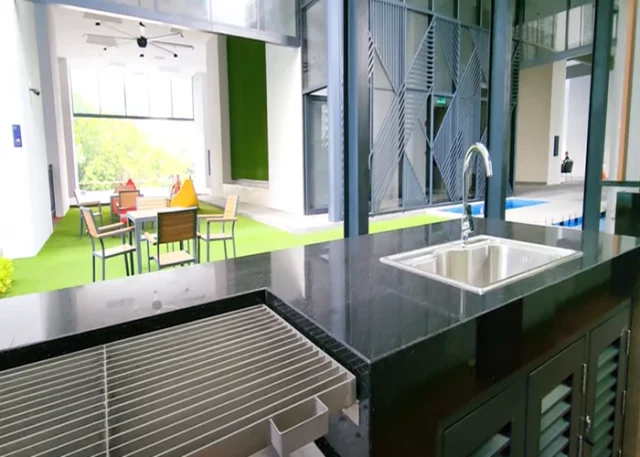
In addition, there are a total of 18 facilities in the common facility area on the 8th floor.
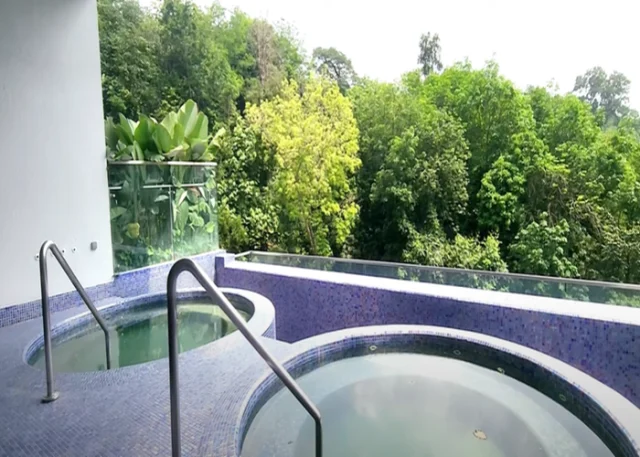
Jacuzzi next to the pool
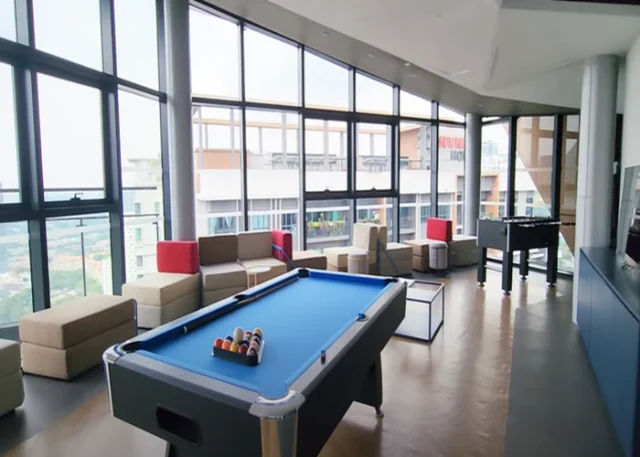
Game room
Barbecue and play areas
The top floor, 36th floor, has facilities such as a sky gym, terrace and sky lounge.
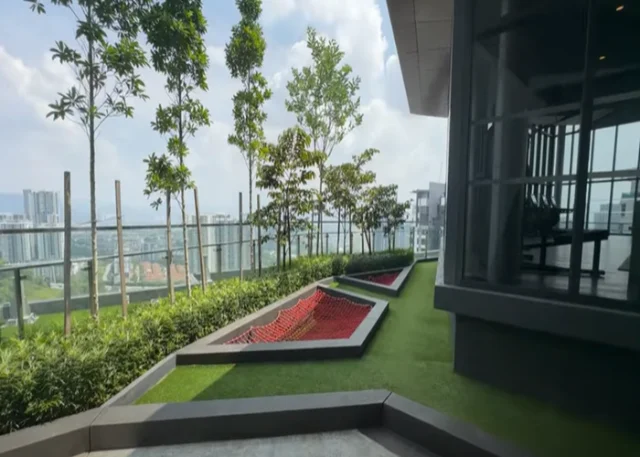
Now, let’s take a look at the room.
Room types are as follows.
Type A/A1 1364sqf (approx. 127 square metres)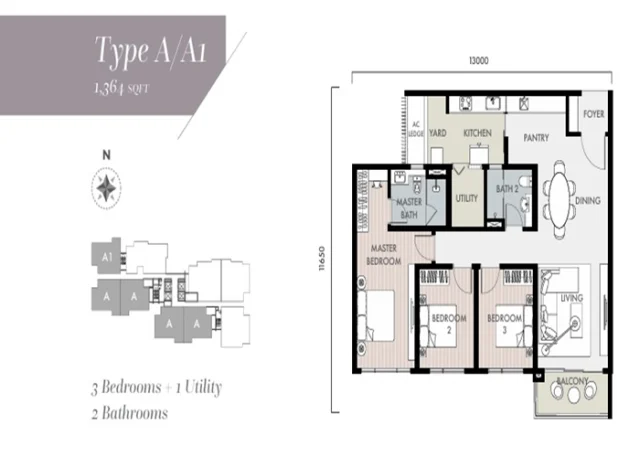
Type B 1656sqf (approx. 154 square metres)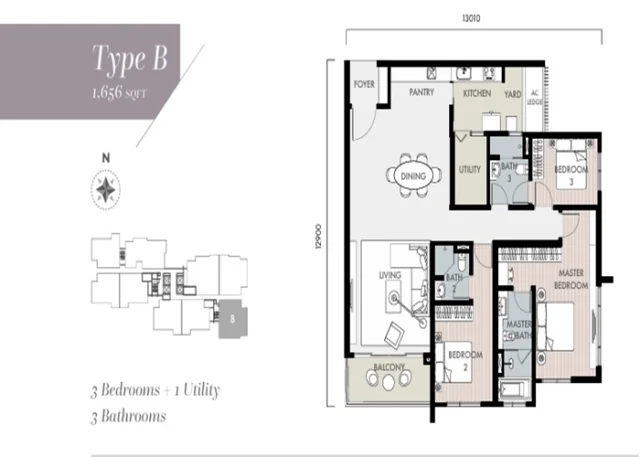
Type B1 1685sqf (approx. 157 square metres)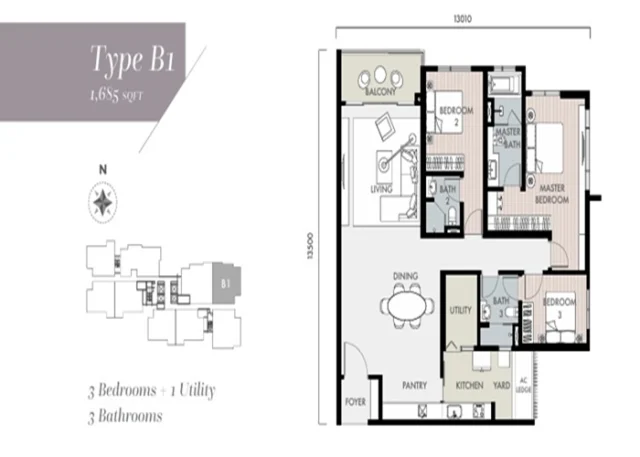
Type C 1828sqf (approx. 170 square metres)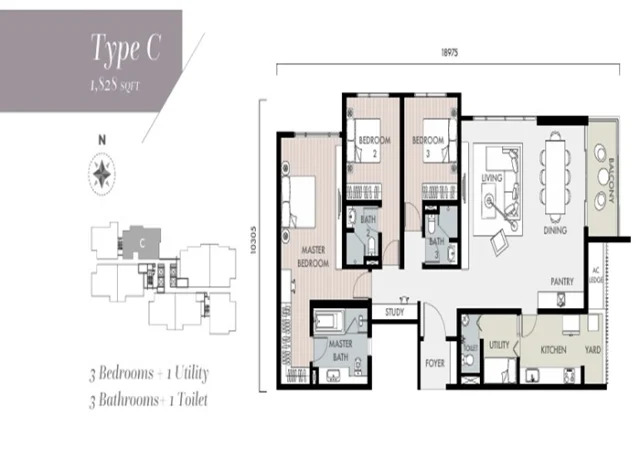
Type D 1859sqf (approx. 173 square metres)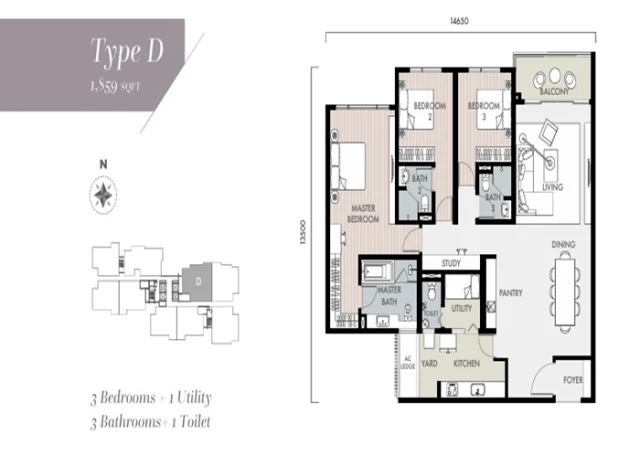
Type E 1840sqf (approximately 171 square metres)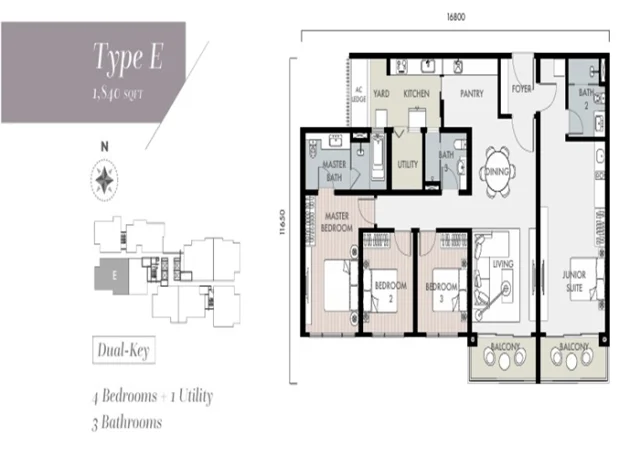
The dual-key layout includes a studio with its own toilet, shower, kitchen and balcony. Locking the connecting door allows it to function as a completely separate unit.
Recently, more and more people are using this room as a study for their husband or wife.
***
What do you think?
Residensi Astrea (Astoria) is attractive because of the abundance of shared facilities.
✅Families with small children
✅ Those who want to make full use of tennis courts, pools, gyms and other shared facilities
✅ Families considering Garden International School
✅ Those looking for a clean, newly built home
✅Those who want a condo with shopping within walking distance
We particularly recommend the condominium to these households.
Contact us to arrange a viewing.


Surroundings and access
- VERVE Shops
- Walk · Approx. 5 min
- Garden International School
- Walk · Approx. 5 min
Travel times are approximate and vary with route and traffic.
Viewings and support
Rent shown is indicative. Please request viewings about one week in advance. Any fee based on the viewing scope is explained before the schedule is confirmed.
Assistance in Japanese is available through the separate paid Japanese-language support service.
View Japanese-language support (Japanese)Rents shown are indicative. Please enquire about current availability.
Let us find a unit that suits your needs
Tell us your budget, layout, move-in date and other requirements.