
Pavilion Mont Kiara
Overview
| Property name | Pavilion Mont Kiara |
|---|---|
| Address | Changkat Duta Kiara, Mont Kiara, Kuala Lumpur |
Shared facilities
- Swimming pool
- Gym
- Sauna
- Playground
Surroundings
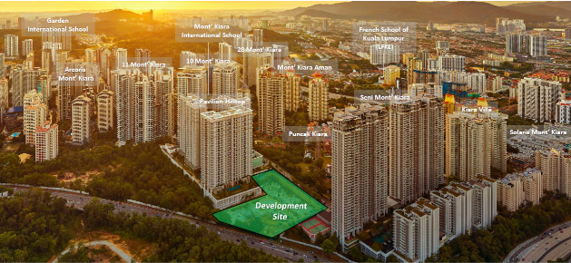
Located between Pavilion Hilltop and SENI, with access to major highways.
Features and facilities
- Swimming pool
- Gym
- Sauna
- Playground
Show unit video
1. About the developer

Pavilion Mont Kiara is developed by Pavilion Group, the company behind the familiar Pavilion shopping malls.
Pavilion Group is a conglomerate of around 40 companies. Its property developments follow a “Big City” strategy: bringing shopping facilities, condominiums, hotels and offices together on one site and connecting them to encourage the flow of people. This is a key reason for the Pavilion brand’s strong competitive position in Malaysia.
The group has an extensive track record in Kuala Lumpur, including Pavilion Residences and Pavilion Suites in the city centre, Pavilion Embassy in the embassy district, Pavilion Damansara Heights in Damansara Heights, and Pavilion Hilltop in Mont Kiara.
2. Location/Access
The development sits between Pavilion Hilltop, whose Japanese community is large enough to fill an entire school coach, and SENI, a luxury condominium known for spacious units and many Western residents.
It offers a more luxurious specification than Pavilion Hilltop.
Following Hilltop’s success, demand for this development was expected to be strong. Its popularity is reflected in 70% of units having sold three years before completion.
Connections to major highways are convenient, and central KL is around 15 minutes away by car.
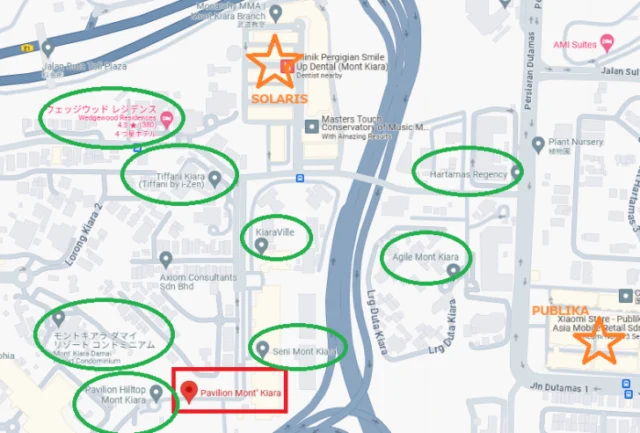 [Map description]
The red square is the Pavilion Mont Kiara
The green circle is the condominium
The orange star is the shopping area
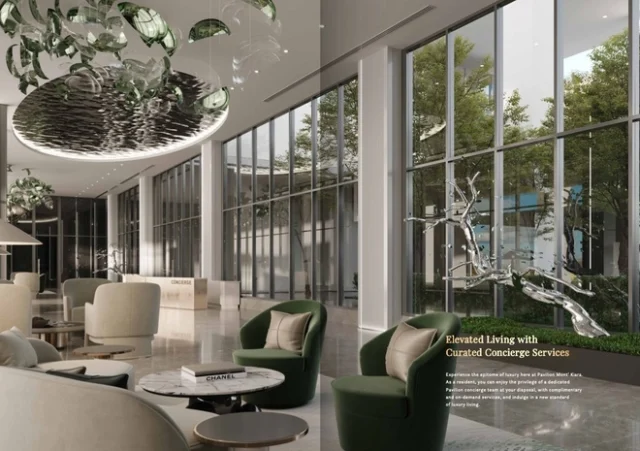
3. Artist’s impressions
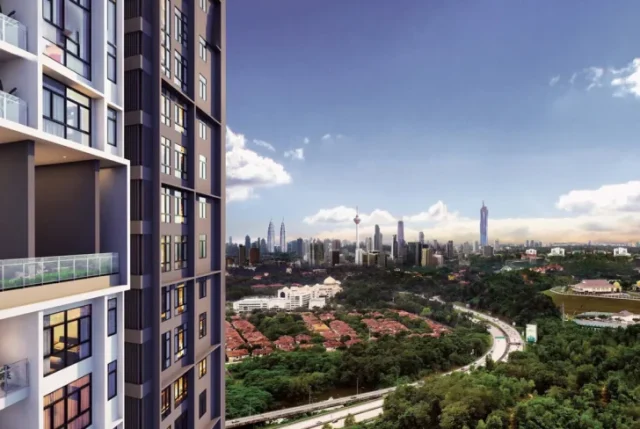
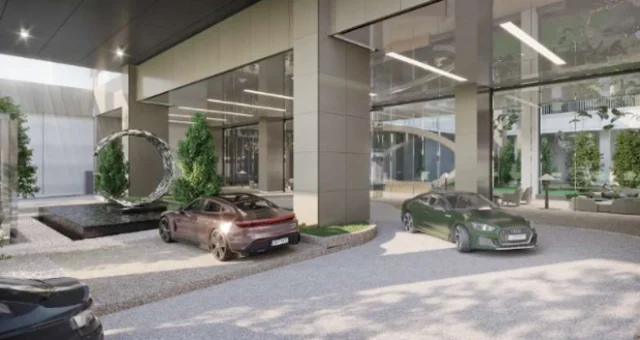
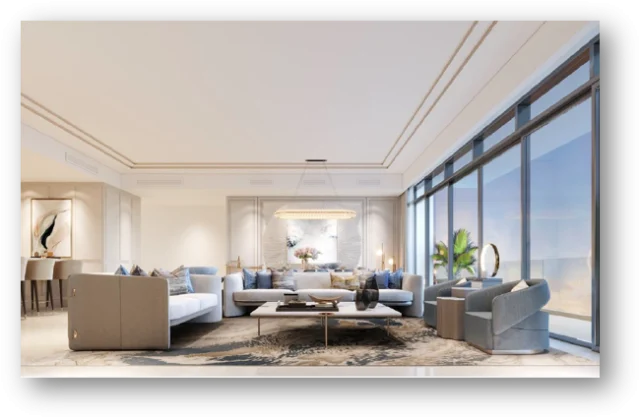
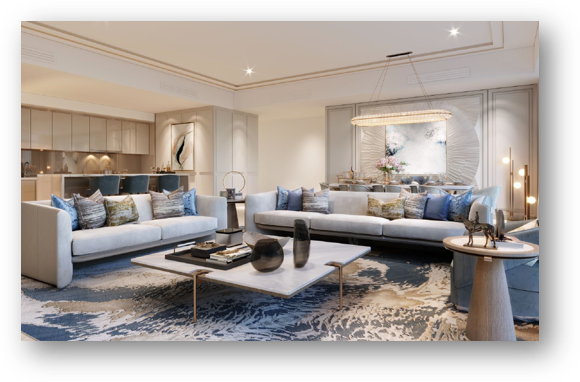
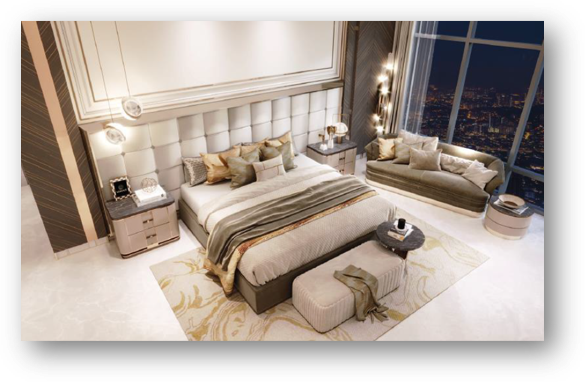
The design uses the white and soft colour palette for which Pavilion Group is known.
Generous spaces reflect the development’s positioning as a luxury condominium.
4. About shared facilities
Facilities are spread across the ground floor, first floor and rooftop.
G floor common facilities:
• Concierge area
• Garden and badminton court
• Golf simulator
• Minimart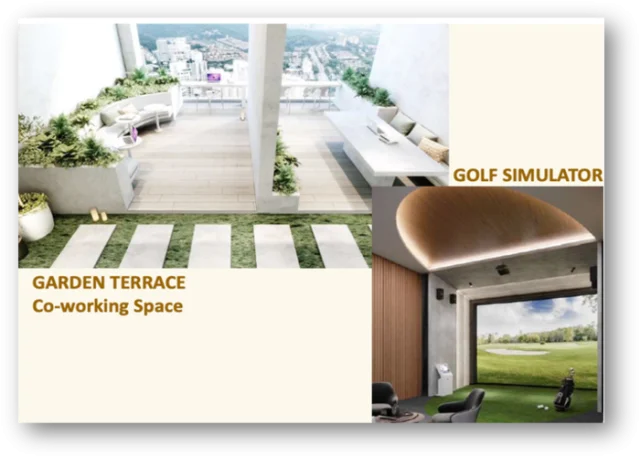
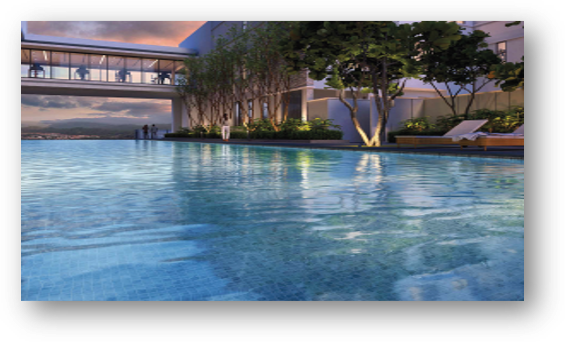
Common facilities on the 1st floor:
• Playground
• Nursery
• Swimming pool
• Glasshouse
• Game room
• Jacuzzi
• BBQ terrace
• Garden
• Gym
• Yoga studio
• Boxing room
• Lounge
• Sauna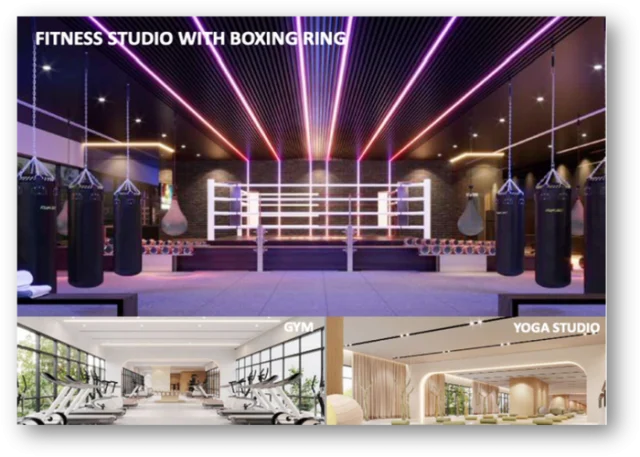
Rooftop common facilities:
• Sky garden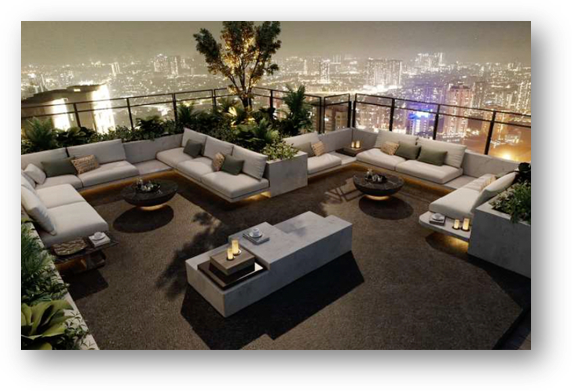
5. Layout and floor plan
Overall layout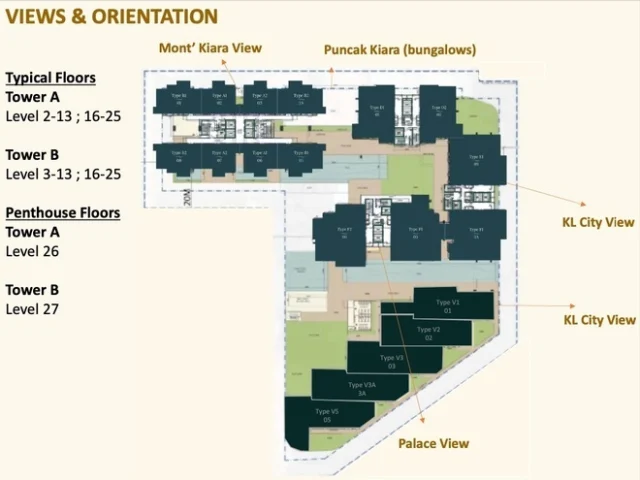
Tower A layout
There are eight units per floor. Each group of four units shares two lifts.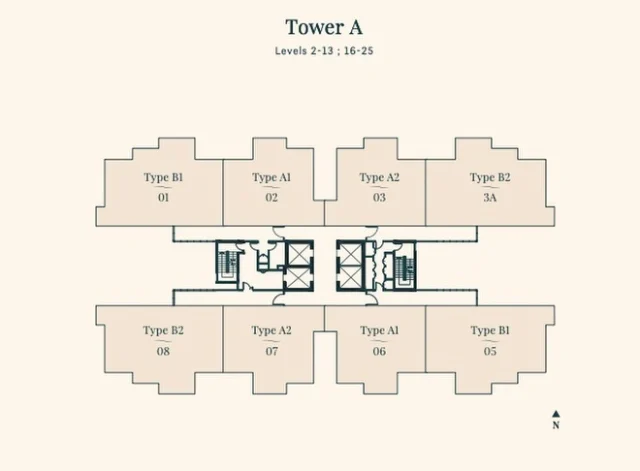
Tower B layout
Most units are spacious, starting at approximately 200 m².
A private lift for each unit adds a further touch of luxury.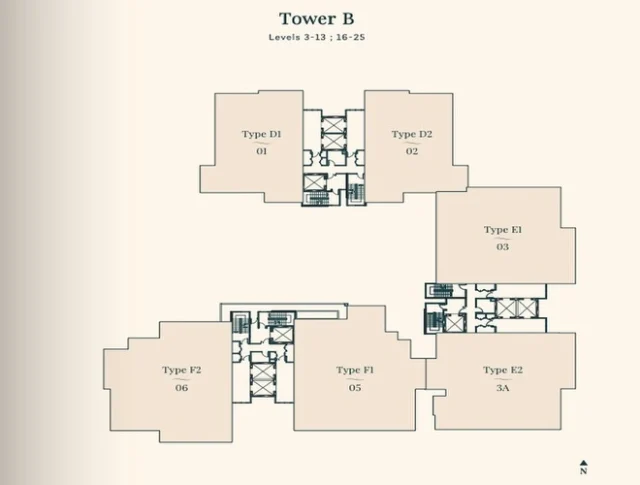
Floor plan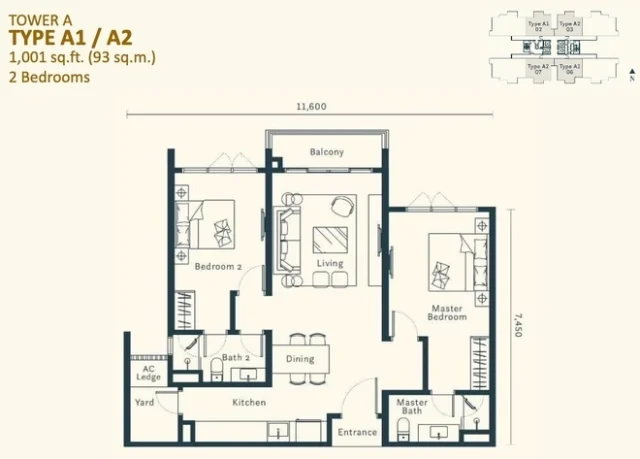
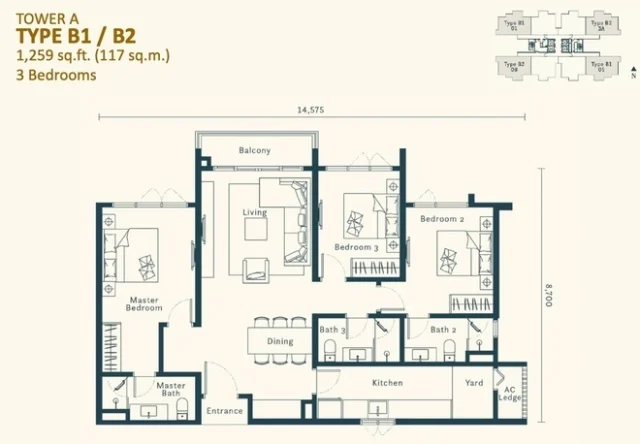
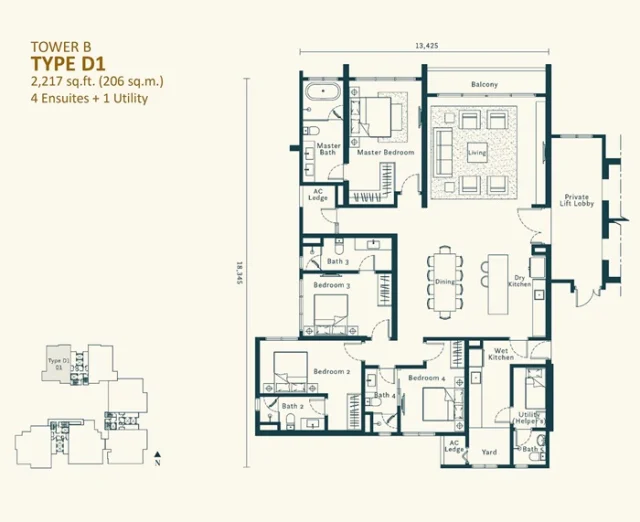
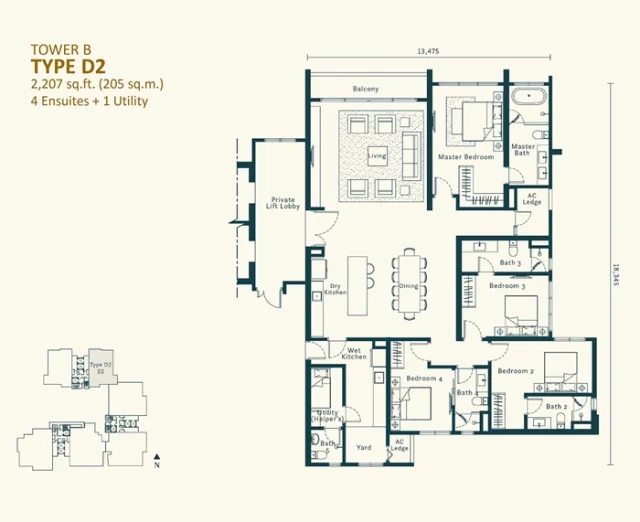
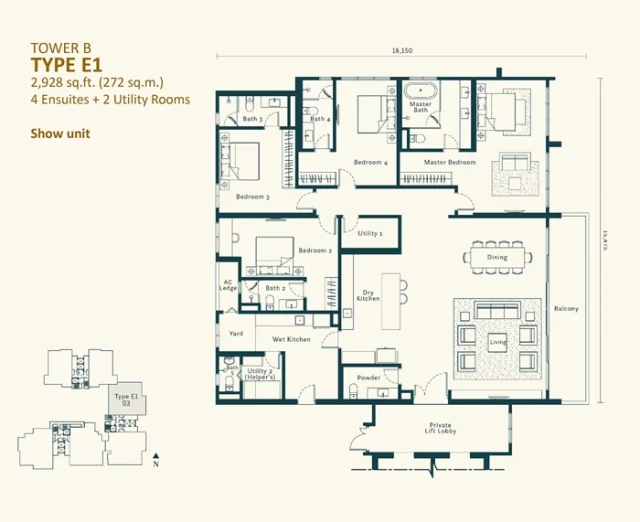
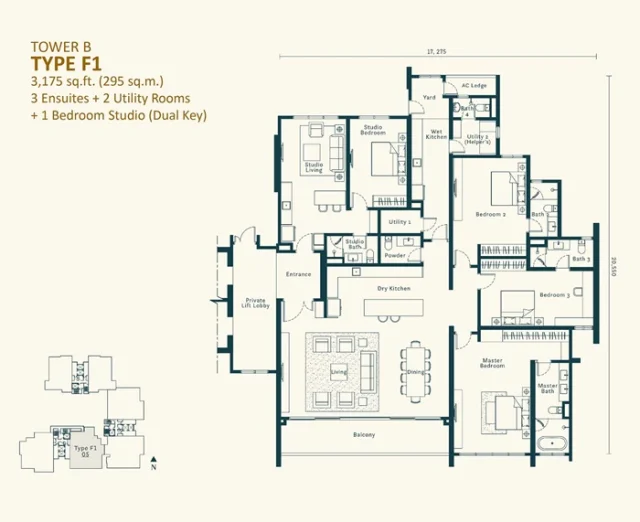
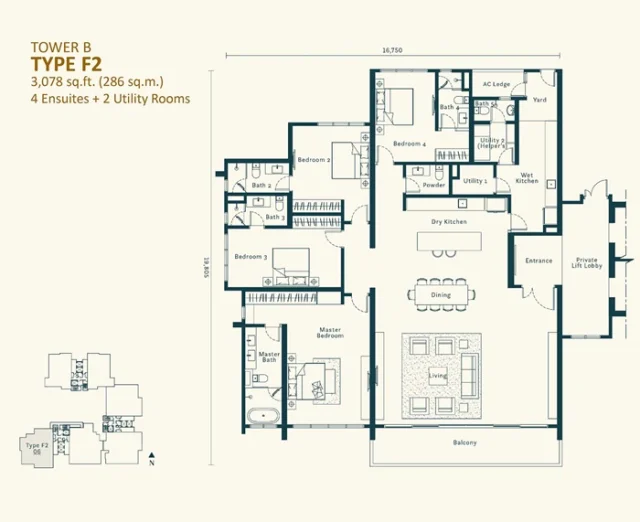
6. Sales price
Benefits include:
• Access to all available units
• No markup on the selling price
• All discounts offered by the developer
These benefits apply when purchasing through us.
| Type | Size (sq ft) | Size (m²) | Bedrooms | Price (RM) | Price (Yen) |
| A1/A2 | 1001 | 93 | 2 | 1,310,000~ | 39,300,000~ |
| B1/B2 | 1259 | 117 | 3 | 1,480,000~ | 44,400,000~ |
| D2 | 2207 | 205 | 4 + 1 maid’s room | 2,740,000~ | 82,200,000~ |
| E1 | 2928 | 272 | 4 + 1 utility room + 1 maid’s room | 3,210,000~ | 96,300,000~ |
| E2 | 3046 | 283 | 4 + 1 study + 1 utility room + 1 maid’s room | 3,830,000~ | 128,010,000~ |
| F1 | 3175 | 295 | 4 + 1 utility room + 1 maid’s room (dual key) | 3,710,000~ | 114,900,000~ |
| F2 | 3078 | 286 | 4 + 1 utility room + 1 maid’s room | 3,530,000~ | 105,900,000~ |
*RM1=30 yen conversion
* Prices shown are before discounts. Please contact us for details of available discounts.
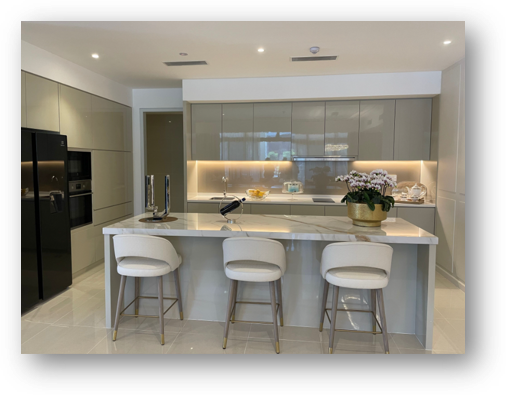
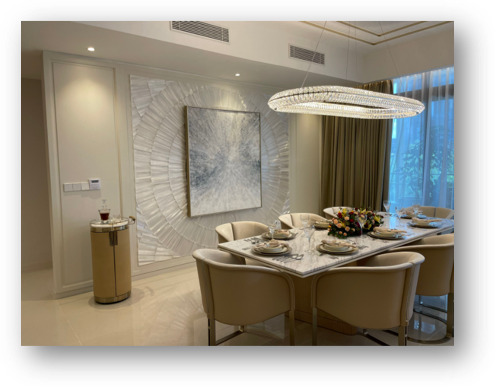
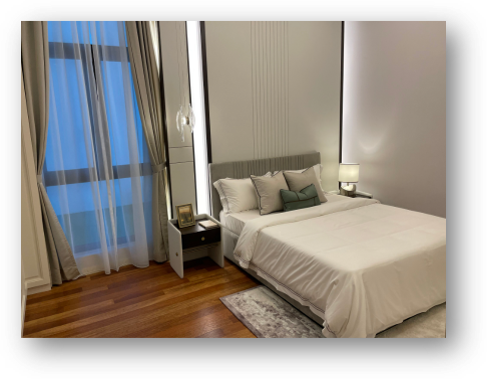
7. Show-unit photos
 We hope this overview has been helpful.
Projects by the locally trusted Pavilion Group are highly sought after, and this development is also almost sold out.
If you are interested in another Pavilion Group project, take a look at Pavilion Square, currently under construction in the city centre.


Surroundings and access
Located between Pavilion Hilltop and SENI, with access to major highways.
Buyer support overview
We provide support in English, Chinese or Japanese from property selection through contracts and handover. See the Buying Guide for the process, costs and support scope.
View Buying Guide →Prices and availability may change. Enquire for current terms. Images include developer visualisations.
Would you like to compare this property with other options?
We can recommend alternatives to compare based on your requirements.